
Architectural Glazing for Home Extensions in Scotland: Roof Glazing, Large Format Glass and Sliding Doors

If you are planning a rear extension, garden room or self-build addition, architectural glazing Scotland projects need more thought than simply choosing the biggest panes available. Roof glazing, large format glass and sliding doors can transform light, views and the feel of a room, but only when the specification suits the structure, orientation and Scotland's climate.
Done well, extension glazing creates a bright, comfortable and energy-efficient space that works through the seasons. Done badly, it can lead to overheating, glare, awkward furniture layouts and disappointing sightlines. At Ecowin, we help homeowners, architects, developers and self-builders across Scotland plan glazing properly from the start, so the final result performs as well as it looks.
Architectural glazing Scotland: start the design early
Think about the room before the glass
The best extension glazing schemes begin with how you want the room to work. A kitchen-dining extension, family room or garden-facing living space will all use glass differently.
Before choosing products, think about the view, the amount of daylight you want, privacy, furniture placement and how often doors will be opened. This helps avoid the common mistake of designing the elevation around dramatic glass sizes rather than practical day-to-day living.
Coordinate glazing, structure and ventilation
Large panes, roof glazing and slim-framed doors rarely sit in isolation. They affect lintels, steelwork, thresholds, drainage, ventilation and finishing details. Bringing glazing into the conversation early usually leads to a cleaner design and fewer compromises later.
If you are still shaping the layout, our glazing design and specification service helps align appearance, performance and buildability from the outset.
A good starting checklist includes:
Orientation: where the sun hits the extension through the day.
Use of the room: entertaining, cooking, relaxing or multi-functional family use.
Ventilation: how heat and moisture will escape.
Structure: what support is needed for bigger openings or roof glass.
Performance: thermal comfort, solar control and weather resistance.
Maintenance: access for cleaning and long-term care.
Planning roof glazing for a brighter extension
Where roof glazing works best
Roof glazing can be one of the most effective ways to bring daylight into the centre of an extension, especially where side windows are limited or the footprint is deep. It can also help connect the new space to changing daylight conditions, making the room feel more open and balanced.
In many projects, roof glazing works particularly well in:
Single-storey rear extensions where the back wall alone may not light the whole room.
Kitchen-dining spaces where daylight is needed over islands, dining zones or circulation areas.
Extensions that connect older, darker parts of the house to a brighter new addition.
What to decide before you specify
Not all roof glazing performs the same way. The aim is not simply to add more glass overhead, but to add the right amount of daylight without creating heat build-up, glare or unwanted complexity.
Position and orientation: south and west-facing roof glazing may need more solar control than north-facing areas.
Size and proportion: bigger is not always better. Oversized roof glass can dominate the space and affect comfort in summer.
Glass specification: thermal performance, solar control and light transmission all need to be balanced.
Frame design: slim sightlines are attractive, but the frame still needs to support weathering and durability.
Ventilation strategy: some projects need opening elements elsewhere in the room to manage warm air and moisture.
Installation detailing: junctions, upstands and drainage details matter just as much as the glazing itself.
How much roof glazing is too much?
There is no universal percentage that suits every extension. The right amount depends on room depth, roof form, orientation and how the space will be used. In practice, a carefully positioned section of roof glazing often performs better than filling the roof with glass.
This is where measured advice matters. A well-planned rooflight or glazed roof section should support comfort as well as aesthetics. If you are exploring roof glazing and bespoke glazing solutions, it pays to test the idea against the whole design rather than viewing it as a stand-alone feature.
Using large format glazing without sacrificing comfort
Why large panes are so popular
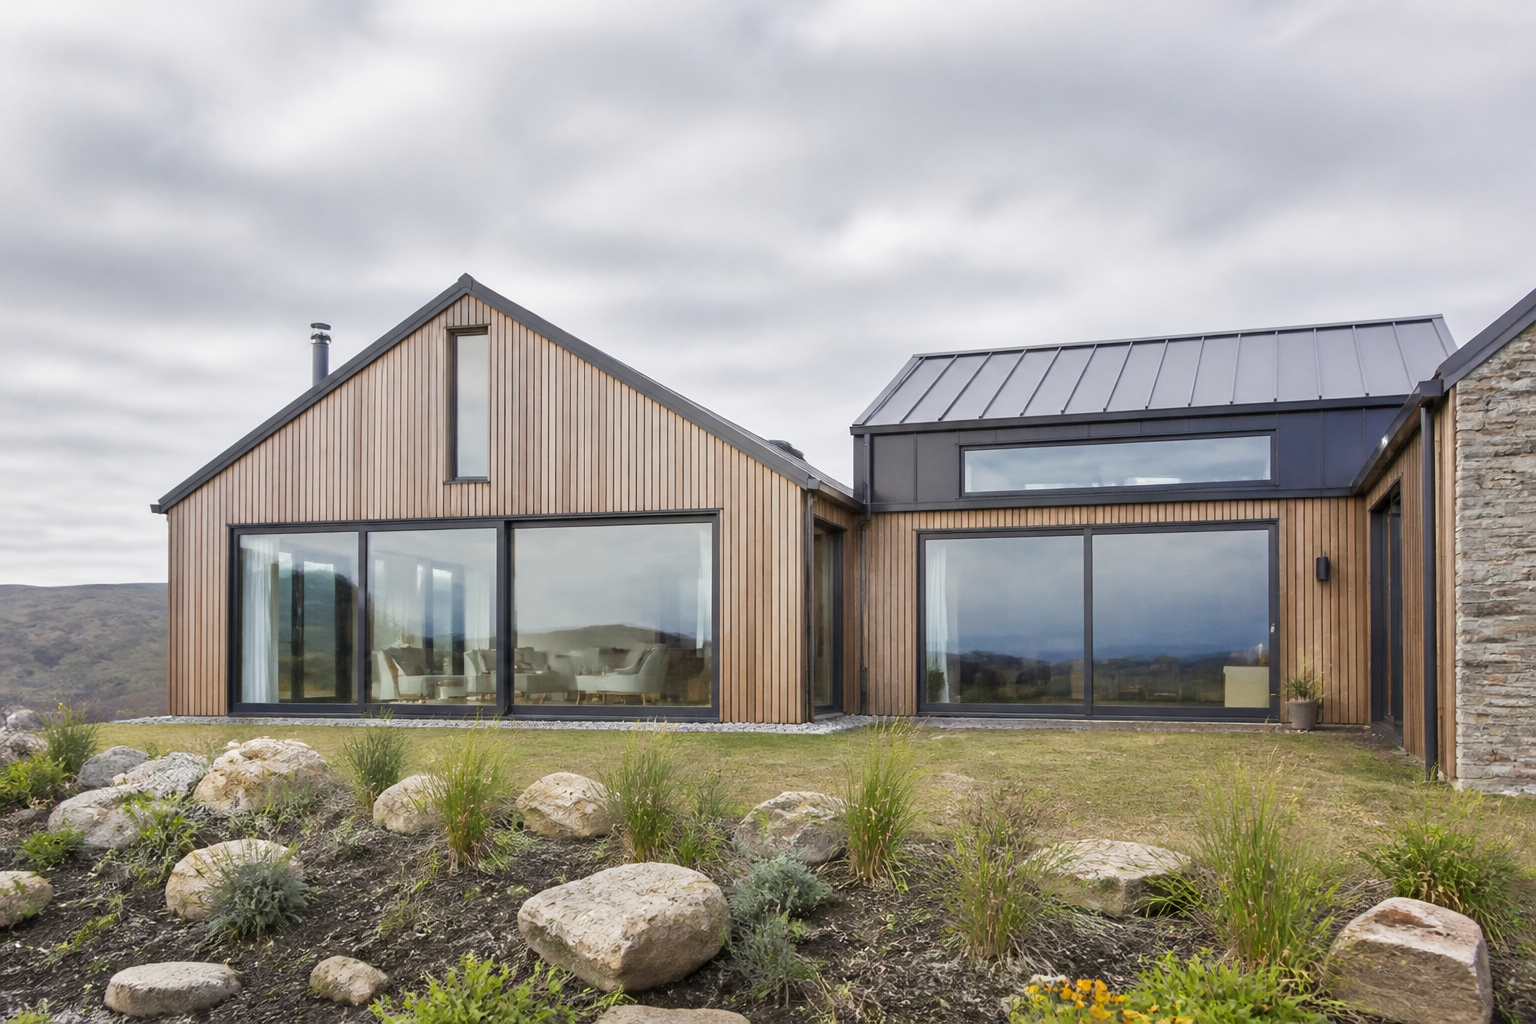
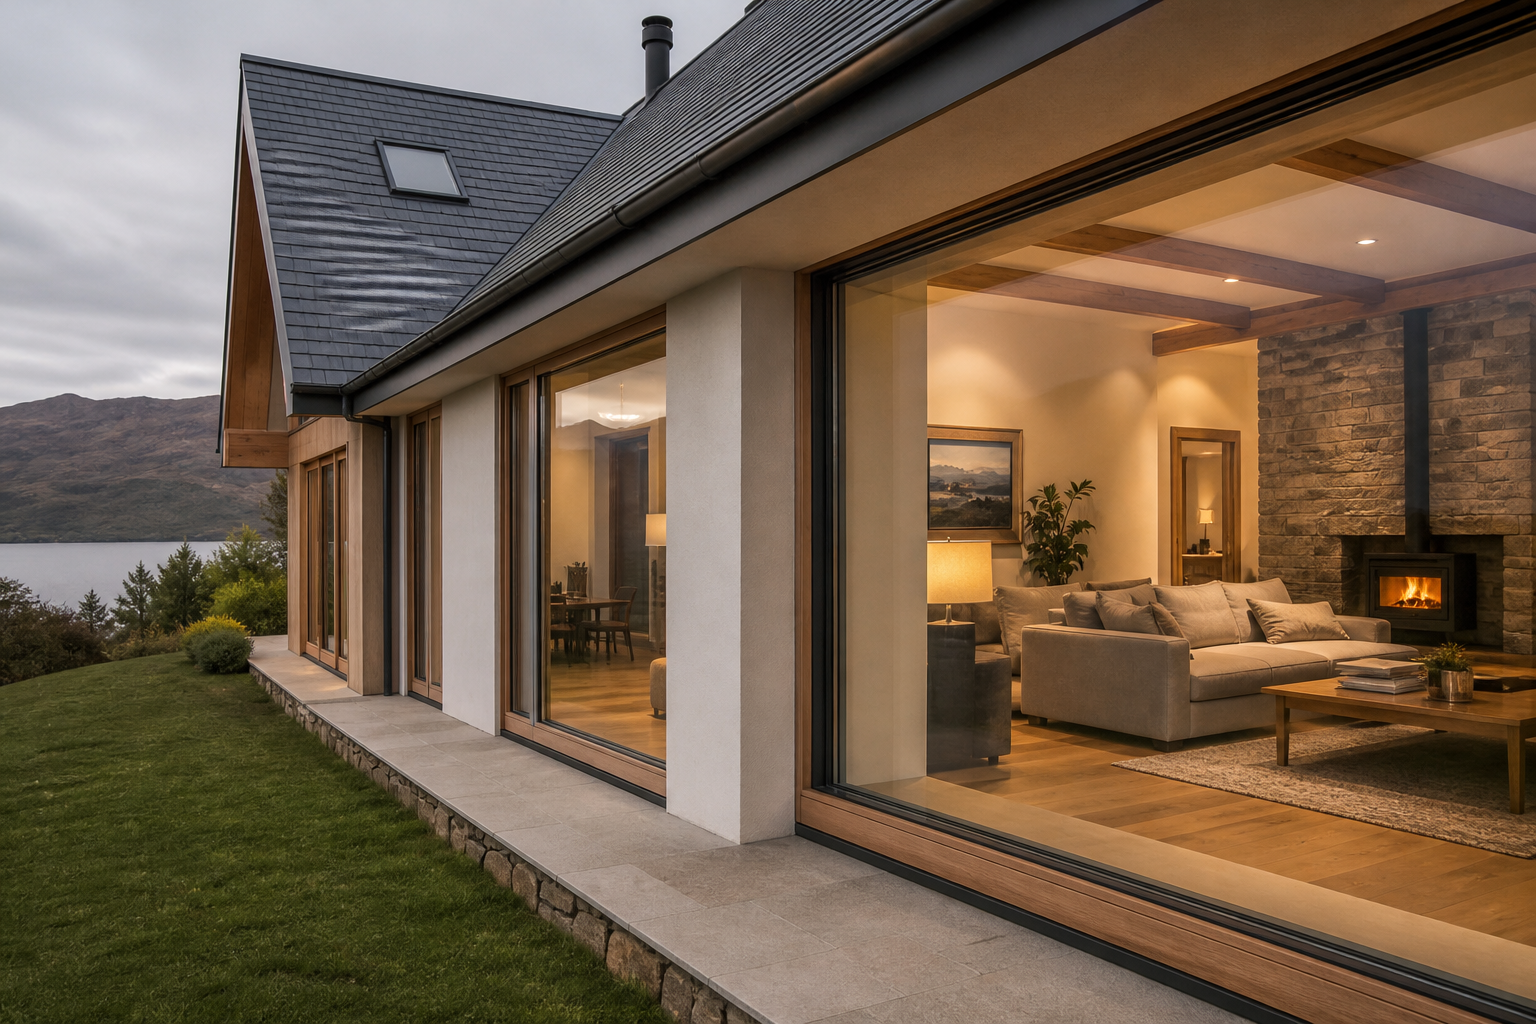
Large format glazing is often what gives a modern extension its sense of calm, openness and connection to the garden. Bigger panes can reduce visual clutter, maximise views and make a modest extension feel far more generous.
That said, large format glass should never be treated as a purely visual decision. The bigger the opening, the more important it becomes to think about structure, handling, performance and installation quality.
The performance questions that matter
When specifying large format glazing, look beyond brochure images and ask how the full system will work in real conditions.
Thermal comfort: the frame, glass make-up and edge detailing all affect how comfortable the room feels near the glass.
Solar gain: large glazed areas can bring welcome light, but too much solar gain can make a room uncomfortable.
Weather performance: exposed sites and driving rain demand robust design and careful fitting.
Sightlines: slim framing is appealing, but it needs to be balanced with structural and performance requirements.
Installation access: very large units may need specialist planning for delivery, lifting and fitting.
Where structural glazing can add impact
For some extension projects, structural glazing or curtain walling systems can help create a cleaner architectural finish. This may suit feature elevations, contemporary rear extensions or designs where minimal framing is a priority.
The key is to make sure the visual ambition is backed by proper technical coordination. We work with homeowners and design teams across Scotland on architectural glazing solutions that combine premium appearance with practical long-term performance.
Choosing sliding doors for a Scottish home extension
Why sliding doors are often the right fit
Sliding doors remain one of the most popular choices for premium extensions because they give you generous glass areas without the stack-back space needed for folding leaves. They also suit contemporary layouts where uninterrupted views are a priority.
For many homeowners, the appeal is simple:
More visible glass and fewer vertical breaks.
A strong connection between indoors and outdoors.
Cleaner sightlines from kitchen, dining and living areas.
Flexible use throughout the year, even when the doors remain closed.
Sliding doors, lift & slide doors or bi-fold doors?
The right option depends on how you want the opening to work.
Standard sliding doors are often ideal when the brief is about views, daylight and a sleek contemporary look.
Lift & slide doors can be a strong choice for larger, heavier panels and premium performance-led specifications.
Bi-fold doors may suit projects where creating the widest possible opening matters more than maintaining large uninterrupted panes when closed.
There is no one-size-fits-all answer. The best choice comes from balancing aesthetics, opening width, access, threshold detail and how the family will actually use the space.
Practical details not to overlook
Threshold design: consider inside-to-outside access, especially if you want a cleaner transition to the patio.
Opening direction: panel stacking and fixed-pane positions affect furniture layout and movement.
Frame colour and finish: these should complement both the extension and the original property.
Daily usability: handles, panel weights and ventilation habits all influence satisfaction after installation.
If your extension centres on the garden elevation, we can help you compare aluminium sliding doors and lift & slide doors against the rest of the glazing scheme.
Common mistakes when planning extension glazing
Leaving glazing decisions too late: this often limits structural options and forces compromises on sightlines.
Prioritising size over performance: dramatic glass areas still need to feel comfortable in winter and manageable in summer.
Ignoring orientation: the same specification is unlikely to suit every elevation.
Overlooking ventilation: kitchens, open-plan spaces and sunny extensions need a clear strategy for airflow.
Forgetting maintenance access: roof glazing and large panes should be practical to clean and maintain.
Assuming every product performs the same: the overall system, specification and installation standard all matter.
Why choose Ecowin for extension glazing in Scotland?
At Ecowin, we take a consultancy-led approach to premium windows, doors and bespoke glazing. From our base in Hillend, Dunfermline, we work with homeowners, architects, developers and self-builders across Scotland to specify solutions that suit the property, the brief and the way the space will be used.
Our approach is built around clear advice, carefully selected products and attention to detail on site. We supply and install premium glazing solutions including roof glazing, structural glazing, large format glazing, sliding doors, aluminium windows and timber windows.
Established in 2012 with a strong focus on quality workmanship and personal service.
Glass & Glazing Federation member, giving added reassurance on standards and professionalism.
Trusted product partnerships including Solarlux, Zyle Fenster and Reynaers Aluminium.
End-to-end support from glazing design and specification through to professional installation.
If you are planning an extension, renovation or self-build, now is the right time to get the glazing strategy in place. Speak to Ecowin about your layout, performance priorities and design goals before the specification is locked in.
Call us on 01383 824458, email sales@ecowin.co.uk or visit www.ecowin.co.uk to discuss your project.
Frequently asked questions about architectural glazing in Scotland
What is architectural glazing in a home extension?
Architectural glazing usually refers to glazing that plays a central role in the design of the space rather than acting as a standard window replacement. In extensions, that can include large format glass, sliding doors, structural glazing, curtain walling systems and roof glazing designed around the architecture of the build.
Is roof glazing a good idea for extensions in Scotland?
Yes, roof glazing can work extremely well in Scotland when it is properly specified. It can bring valuable daylight into deeper floor plans and make an extension feel brighter and more open. The important part is balancing light levels, solar control, ventilation and weather detailing so the room stays comfortable throughout the year.
Do large glazed doors make an extension colder?
Not necessarily. Comfort depends on the quality of the full door system, the glazing specification, the frame design and the standard of installation. A well-specified premium system can support strong thermal performance while still giving you generous glass areas and better views.
When should I involve a glazing specialist in an extension project?
Ideally, as early as possible. Early input helps you coordinate door sizes, structural openings, threshold details, roof glazing positions and performance targets before other decisions close down your options. That usually leads to a cleaner result and fewer site changes later.
Are sliding doors better than bi-fold doors for a home extension?
They are often better for projects where slim sightlines and larger uninterrupted panes are the priority. Bi-fold doors may be more suitable when the main aim is opening up as much of the wall as possible. The best choice depends on your layout, opening width, usage and design priorities.
Conclusion
The right glazing can make an extension feel lighter, calmer and far more connected to the rest of your home and garden. The key is not choosing the most glass, but choosing the right glass in the right places with the right specification.
If you are planning a project and want experienced advice on roof glazing, large format glazing or sliding doors, speak to Ecowin. We will help you turn a strong design idea into a glazing package that looks right, performs properly and adds lasting value to your home.
Comments